 New Listing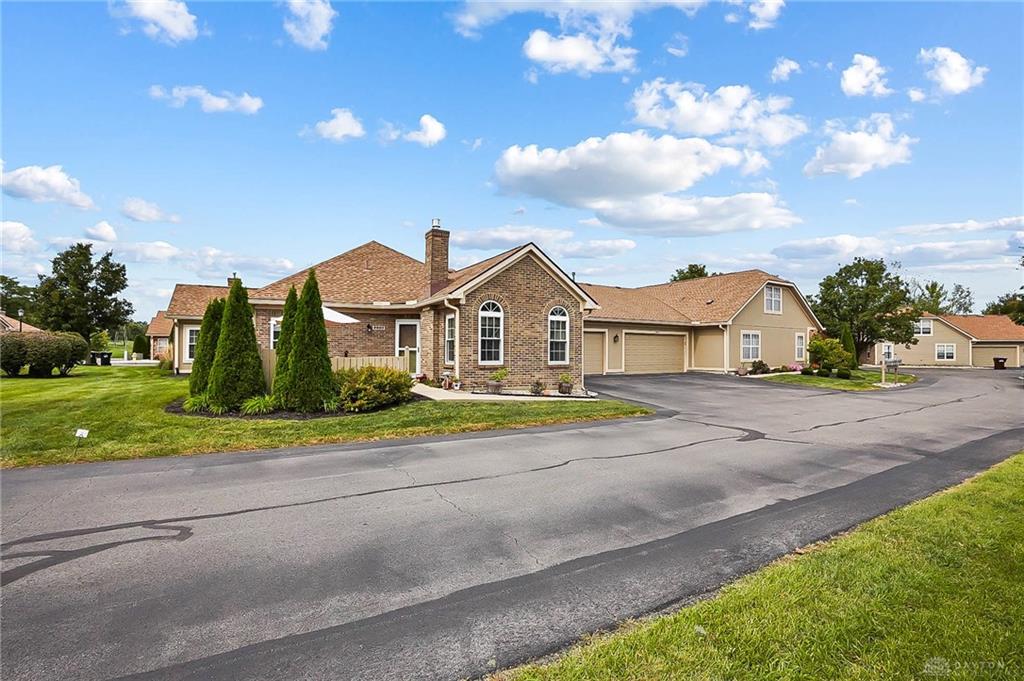

Description
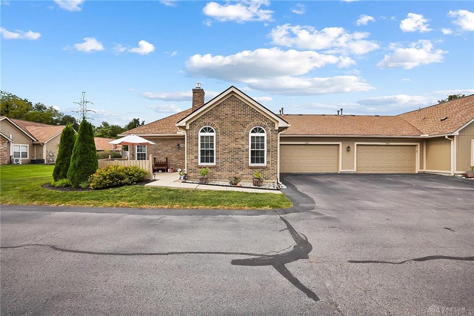
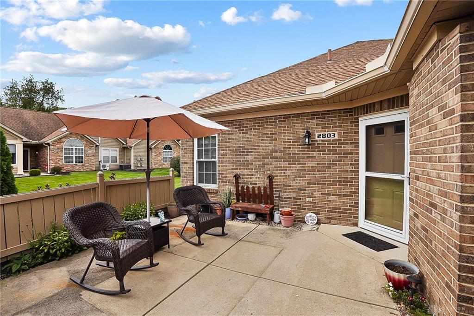
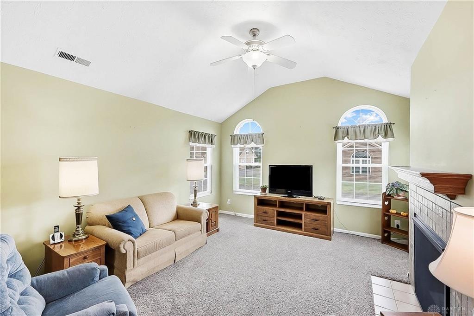
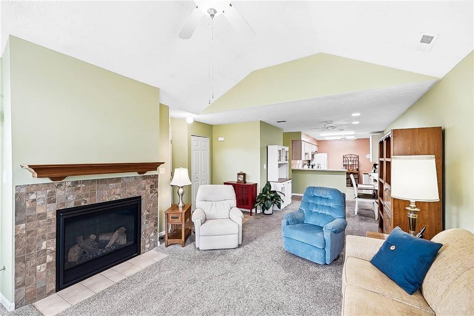
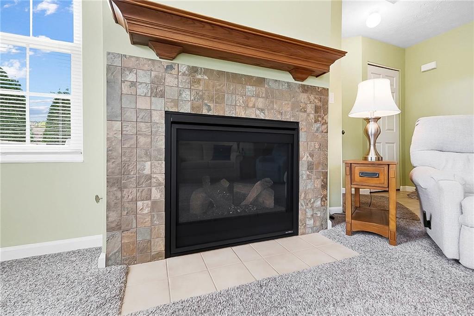
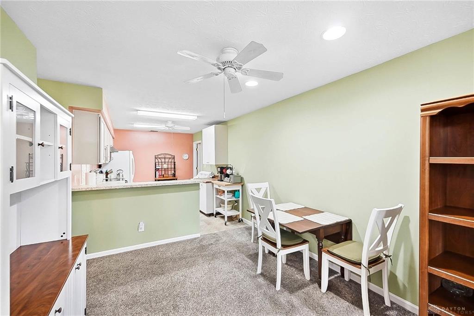
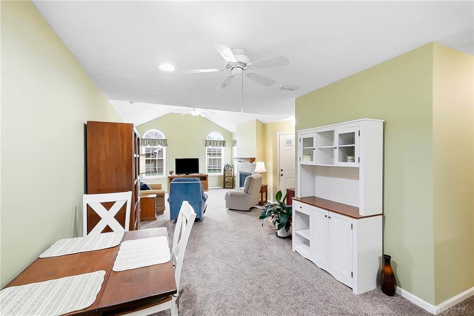
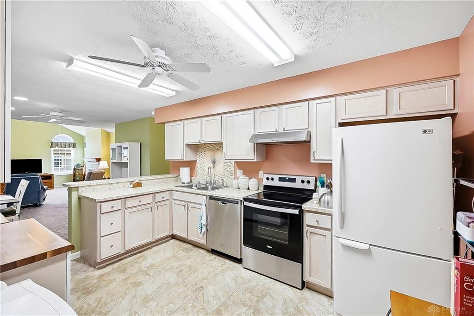
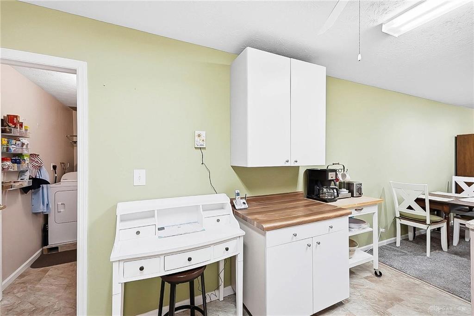
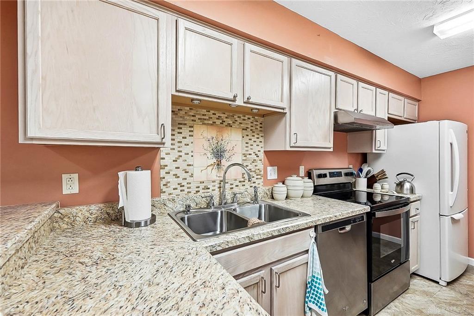
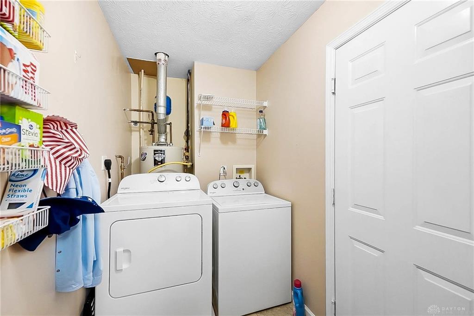
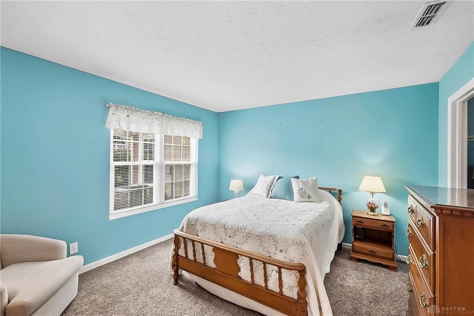
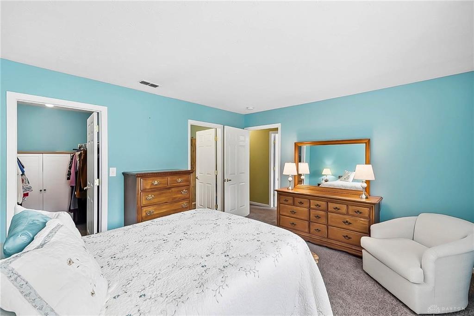
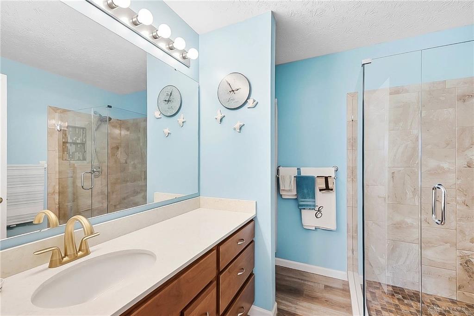
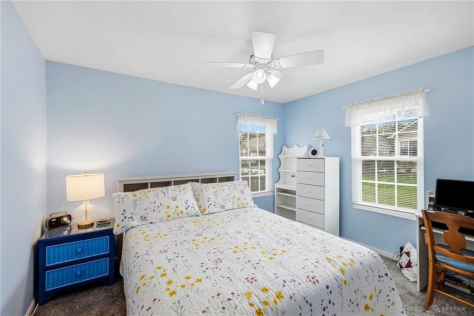
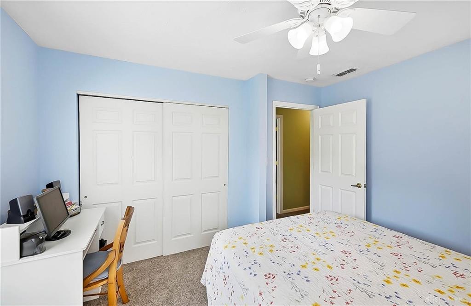
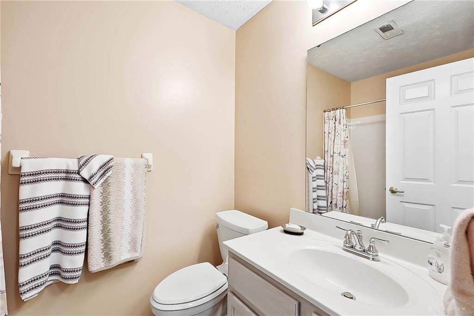
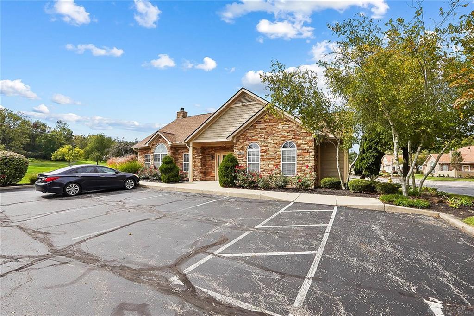
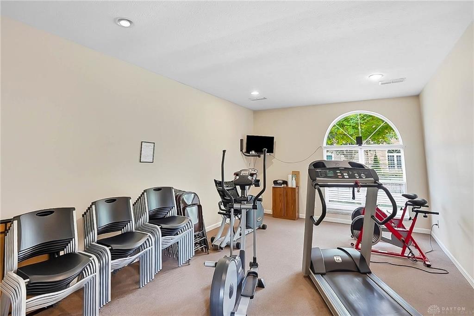
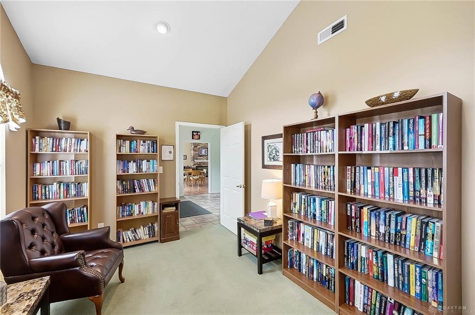
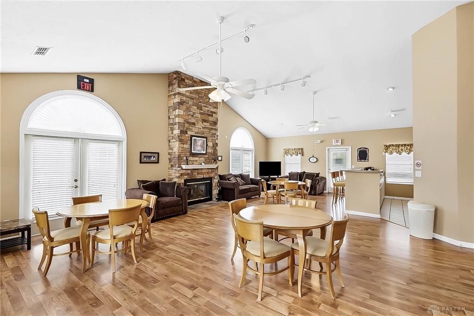
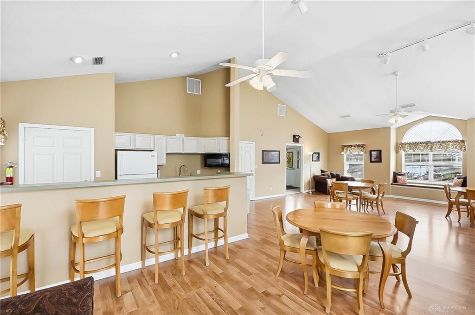
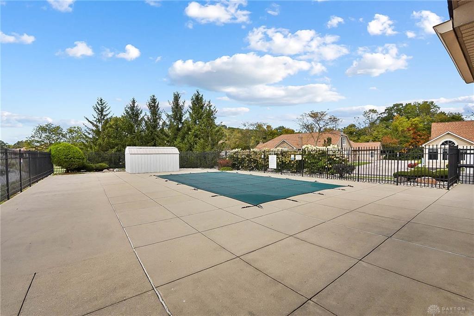
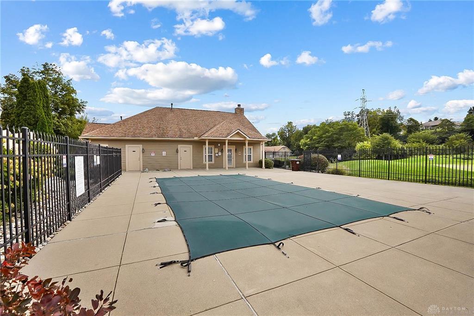
Discover exceptional condo living in this beautifully updated 2-bedroom, 2-bathroom residence offering 1,132 square feet of thoughtfully designed space with an attached garage. This move-in-ready home showcases brand-new Pella windows throughout that flood the interior with natural light while enhancing energy efficiency. The inviting living area features vaulted ceilings, elegant arched windows, and a stunning new fireplace with custom tile surround and rich wood mantel, creating an ideal focal point for relaxation and entertaining. Fresh carpeting flows through the main living spaces and bedrooms, while stylish tile flooring graces the kitchen and bathroom areas. The well-appointed kitchen boasts white cabinetry, granite-style countertops, a convenient breakfast bar, and includes all appliances-refrigerator, range, and dishwasher-ready for your culinary adventures. The open layout seamlessly connects the dining area to the living room, maximizing space and functionality. The primary bedroom offers generous proportions, a walk-in closet, and an ensuite bathroom featuring a completely renovated walk-in shower with contemporary tile work, dual vanities, and modern fixtures. The second bedroom provides comfortable accommodations with ample closet space and easy access to the updated hall bathroom. Step outside to your private patio, perfect for morning coffee or evening relaxation, with convenient garage access nearby. The attached garage includes practical shelving for organized storage. Enjoy resort-style community amenities including a sparkling swimming pool with expansive deck area, a well-equipped fitness center, and a quiet library space. Additional conveniences include a 4-year-old washer and dryer, a furnace with documented maintenance records, and trash service included in association fees. This exceptional condo combines modern updates, low-maintenance living, and desirable amenities.
Details
| MLS # | 970196 |
|---|---|
| Listing Type | For Sale |
| Style | Condominium |
| HOA Dues | $400 |
| Status | Active |
| Year | 1998 |
| Days On Site | 1 |
| Listing Provided By | CENTURY 21 The Gene Group | Erin Kristbaum |
Features
| Bed(s) | 2 |
|---|---|
| Bath(s) | 2 Total |
| SQ Feet | 1,132 |
| Story(s) | 1 |
| Acreage | 0.04 |
Taxes
| Property | 3212 |
|---|
Area Information
| State | OH |
|---|---|
| County | Greene |
| City | Dayton |
| Zip Code | 45431 |
| Area | Greene |
| Community Name | Crossings/Canterburytrails |
| School District | Beavercreek |
| Listing VS Median (in Crossings/Canterburytrails) | |
Price: $220,000 low | high Med: $220,000 sqft: 1,132 low | high Med: 1,132 $ / sqft: $194 low | high Med: $194 On site: 1 low | high Med: 1 | |
Request a showing
Request a showing
 © 2023 Dayton Area Board of Realtors. All rights reserved. Information deemed to be reliable but not guaranteed. The data relating to real estate for sale on this website comes from Dayton Area Board of Realtors and the Broker Reciprocity Program. Real estate listings held by brokerage firms other than Dayton Ohio MLS (DTON) - 48 - OH are marked with the BR logo and detailed information about them includes the name of the listing brokers. Listing broker has attempted to offer accurate data, but buyers are advised to confirm all items.
Contact
Learn More About This Property

| State | OH |
|---|---|
| County | Greene |
| City | Dayton |
| Zip Code | 45431 |
| Area | Greene |
| Community Name | Crossings/Canterburytrails |
| School District | Beavercreek |
| Listing VS Median (in Crossings/Canterburytrails) | |
Price: $220,000 low | high Med: $220,000 sqft: 1,132 low | high Med: 1,132 $ / sqft: $194 low | high Med: $194 On site: 1 low | high Med: 1 | |